
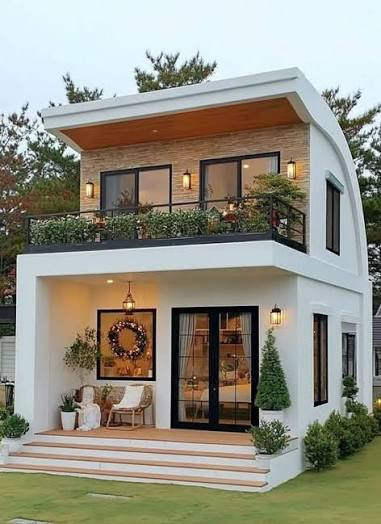
Designing your own home has never been more accessible than in 2026. What previously required hiring an architect for initial concept work — floor plan creation, 3D visualization, material selection, space planning — can now be accomplished by homeowners using AI-powered home design tools that require zero technical knowledge.
For Indian homeowners planning new construction, renovation projects, or interior makeovers, AI home design tools offer a powerful starting point: visualize your dream home before committing to expensive construction decisions, communicate clearly with contractors and architects, explore design alternatives quickly, and understand spatial relationships before laying a single brick.
This guide covers the best AI tools for home architecture design in 2026 — specifically for homeowners and non-professionals who want to design, visualize, and plan their homes without specialized training.
How AI Has Changed Home Design for Homeowners
Before AI:
- Pay architect ₹50,000–₹2,00,000 for preliminary concepts
- Wait weeks for initial design options
- Difficult to visualize from 2D drawings
- Expensive to explore multiple alternatives
With AI in 2026:
- Generate home design concepts in minutes
- Visualize in photorealistic 3D immediately
- Explore dozens of alternatives at zero cost
- Communicate clearly with professional architects and contractors
- Make informed decisions before expensive commitments
Best AI Tools for Home Architecture Design in 2026
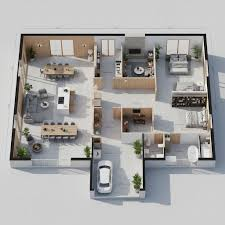
Floor Plan and Space Planning AI
1. Planner 5D — Best Overall AI Home Design Tool
Planner 5D is the most comprehensive AI-powered home design platform for non-professionals — combining floor plan creation, 3D visualization, and AI-assisted furniture placement in one accessible tool.
Home design capabilities:
AI floor plan generation:
Describe your home requirements:
- “3BHK apartment, 1200 sqft, Indian layout, 3 bedrooms, 2 bathrooms, separate puja room, open kitchen-dining”
Planner 5D AI generates a complete floor plan with:
- Room placement optimized for Indian living patterns
- Vastu-compatible layouts (optional)
- Traffic flow optimization
- Natural light consideration
Smart home wizard:
Answer simple questions → AI generates a complete home design:
- How many bedrooms?
- Preferred style (modern, traditional, contemporary)?
- Total area available?
- Special rooms needed (home office, gym, puja room)?
2D to 3D instant switch:
Design in 2D floor plan view → tap to see photorealistic 3D walkthrough — no technical skills needed.
AI furniture placement:
AI suggests optimal furniture positioning based on room dimensions and Indian living patterns — sofa placement, dining table positioning, bedroom layout.
Indian home specifics:
Planner 5D understands Indian home layouts:
- Typical 1BHK, 2BHK, 3BHK configurations
- Indian kitchen layouts (separate from dining)
- Puja room placement
- Servant quarter configurations
Vastu mode:
AI suggests Vastu-compliant room orientations — useful for Indian homeowners prioritizing Vastu Shastra.
Pricing: Free basic (limited projects). Pro from ₹300/month.
Best for: Indian homeowners wanting to design their home layout — Planner 5D’s Indian-relevant features and simple interface make it the best starting point for home design.
2. RoomSketcher — Best for Detailed Floor Plans
RoomSketcher provides the most accurate and detailed floor plan creation for homeowners — professional-quality plans that contractors and architects can actually use.
Home design capabilities:
Precise floor plan creation:
Draw rooms from actual measurements:
- Enter exact room dimensions in feet/meters
- Add doors, windows, stairs in correct positions
- Include structural walls vs. partition walls
- Add balconies, terraces, parking
3D home visualization:
Instant 3D view from any angle — walk through your designed home virtually before construction begins.
Furnished floor plans:
See home with furniture in place:
- Size-accurate furniture from Indian brands
- Multiple layout options per room
- Bedroom, kitchen, living room configurations
Construction-ready plans:
Export floor plans for contractor/architect use:
- Scale-accurate PDF export
- Dimensioned floor plans
- Multiple floor support (ground floor + upper floor)
Pricing: Free (3 projects). Pro from ₹3,500/year.
Best for: Homeowners who want detailed, accurate floor plans to share with contractors — RoomSketcher’s professional output quality bridges the gap between homeowner vision and professional execution.
3. Homestyler — Best Free AI Home Design Tool
Homestyler is the most popular free home design tool — AI-powered space planning and visualization at zero cost.
Home design capabilities:
AI room design:
Upload a photo of an existing space → Homestyler AI generates a redesigned version in the selected style.
Free 3D home design:
Complete 3D home design with furniture from real brands:
- IKEA furniture catalog integrated
- Real product dimensions
- Actual pricing shown
Style recommendations:
AI suggests design styles based on your preferences:
- Modern Indian
- Traditional/Heritage
- Scandinavian minimalist
- Contemporary fusion
Community designs:
Browse millions of homeowner-designed homes — find inspiration for your specific home type and size.
Pricing: Free (with limitations). Pro from ₹800/month.
Best for: Budget-conscious Indian homeowners wanting free home design — Homestyler’s free tier covers most basic home design needs.
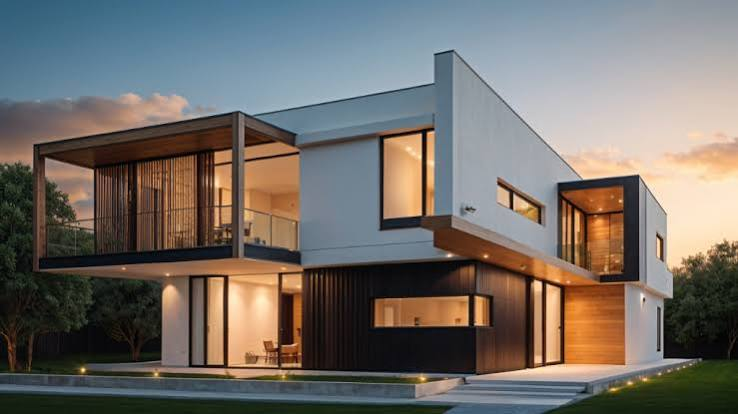
AI Visualization Tools for Homeowners
4. REimagineHome — Best AI for Home Renovation Visualization
REimagineHome allows homeowners to visualize exactly how renovation changes will look before spending money — upload a room photo, describe the change, and see the result instantly.
Home renovation capabilities:
Paint color visualization:
Photograph existing room → select new paint color → AI shows exactly how the room looks with the new color applied. Avoid expensive repainting mistakes.
Furniture replacement:
“Replace the old sofa with a modern sectional” → AI visualizes new furniture in your actual room.
Flooring visualization:
Current flooring → select new tile/wood/marble → AI shows complete floor replacement result.
Full room redesign:
Select style (modern, traditional, bohemian) → AI completely redesigns your existing room with that aesthetic.
Indian design styles:
- Contemporary Indian — blend of modern and traditional
- South Indian traditional — brass accents, dark wood
- Rajasthani — colorful, ornate
- Minimalist Mumbai — clean, urban
- Colonial Bangalore — heritage with modern comfort
Before/After comparison:
Side-by-side view of original and AI-redesigned room — share with family for decision-making.
Pricing: Free basic renders. Pro from ₹1,500/month.
Best for: Indian homeowners planning renovation — visualize changes before committing to expensive contractor work.
5. Midjourney — Best for Exterior Home Design Visualization
While Midjourney is primarily an artistic tool, it produces the most impressive home exterior visualizations — showing homeowners what their dream home exterior could look like.
Home exterior design prompts:
Traditional Indian home:
Traditional Indian home exterior,
Kerala architecture influence,
sloped red tile roof, wooden pillars,
lush garden, coconut trees,
warm evening lighting, photorealistic,
architectural visualization
Modern Indian villa:
Modern Indian villa exterior,
contemporary design, large windows,
flat roof terrace, minimalist garden,
stone cladding, Bangalore residential area,
photorealistic architectural rendering
Budget home design:
Comfortable Indian middle-class home,
2-storey, simple modern design,
small front garden, parking space,
welcoming entrance, practical layout,
photorealistic visualization
Apartment exterior:
Modern apartment building India,
contemporary facade, large balconies,
glass railings, green building elements,
Mumbai skyline context, sunset lighting
Pricing: Basic $10/month (~₹830).
Best for: Homeowners wanting to visualize exterior design concepts before finalizing with an architect — Midjourney’s exterior visualization quality is unmatched for inspiring concept exploration.
6. Interior AI — Best for Quick Room Redesign
Interior AI transforms photos of existing rooms into redesigned versions — the fastest visualization tool for homeowners exploring redesign options.
Home redesign capabilities:
Upload → redesign in 30 seconds:
- Photograph any room in your home
- Select design style
- AI generates a redesigned version in 30 seconds
- Download and share with family
Styles for Indian homes:
- Modern — clean lines, neutral palette
- Traditional — warm colors, classic furniture
- Bohemian — eclectic, colorful, layered
- Scandinavian — minimal, functional, light
- Industrial — exposed elements, urban
Multiple variants:
Generate 4 versions of the same room simultaneously — compare different style directions before deciding.
What it changes:
- Furniture style and placement
- Wall colors and textures
- Flooring appearance
- Ceiling treatment
- Lighting ambiance
What stays the same:
- Room dimensions and shape
- Window and door positions
- Structural elements
Pricing: Free (limited). Pro from ₹1,200/month.
Best for: Indian homeowners who want to see a redesigned version of their current home before renovation — fastest path from existing room to redesigned visualization.
AI Tools for Specific Indian Home Design Needs
7. Vastu Shastra AI Tools
Several AI tools specifically integrate Vastu Shastra principles for Indian homeowners:
VastuGuru AI:
- Analyze existing floor plan for Vastu compliance
- Suggest Vastu-compliant room orientations
- Identify Vastu defects and remedies
- Generate Vastu-optimized floor plans
How to use ChatGPT for Vastu:
I'm designing a 3BHK house on a north-facing plot
in Bangalore. Total area: 2400 sqft.
Apply Vastu Shastra principles and suggest:
- Optimal placement for each room
- Kitchen direction
- Master bedroom placement
- Puja room location
- Entrance door direction
- What to avoid for north-facing plot
ChatGPT/Claude provides detailed Vastu guidance for Indian home planning.
Best for: Indian homeowners who prioritize Vastu compliance — AI tools democratize Vastu consultation previously requiring paid expert visits.
8. SketchUp Free — Best for Learning 3D Home Design
SketchUp Free is the most powerful free 3D home design tool — more capable than consumer apps but accessible with basic learning.
Home design capabilities:
3D modeling:
Draw any home shape in 3D — an accurate representation of the proposed home design.
Warehouse components:
Free library of furniture, doors, windows, trees, and building elements — populate your 3D home model with realistic components.
AI extensions (paid):
Sefaira (energy analysis) and LayOut (construction documents) add professional capabilities.
Learning curve: Moderate — 4–8 hours of YouTube tutorials to become productive.
Indian resources:
YouTube has extensive Hindi SketchUp tutorials — accessible for Indian homeowners wanting to learn.
Pricing: Free (browser-based). Pro from ₹12,000/year.
Best for: Indian homeowners willing to invest learning time for the most capable free 3D home design — SketchUp’s capabilities exceed consumer apps significantly.
9. Canva AI — Best for Home Design Mood Boards
Canva’s AI tools help homeowners create visual mood boards — collecting and organizing design inspiration before working with professionals.
Home design capabilities:
Mood board creation:
Collect inspiration images → organize into a mood board → share with an architect or interior designer → communicate vision clearly.
AI image generation:
Generate concept images for specific home elements:
- “Modern Indian kitchen with dark cabinets and brass hardware”
- “Bedroom with traditional Indian textile headboard”
- “Minimal bathroom with grey marble tiles”
Material and color palette boards:
Organize flooring options, wall colors, furniture choices visually — make decisions before purchasing.
Presentation creation:
Create a professional presentation of your home design vision — useful when briefing architects, contractors, or getting bank loans.
Pricing: Canva Free. Pro at ₹4,000/year.
Best for: Homeowners who want to organize and communicate their design vision — Canva AI mood boards bridge the communication gap between homeowner vision and professional execution.
10. ChatGPT / Claude — Best Free AI Home Design Advisor
AI assistants are the most versatile free home design tools — advising on layout, materials, budgeting, and contractor management.
Home design consultation prompts:
Layout advice:
I'm building a 1500 sqft 3BHK house in Chennai.
Ground floor only. Family: parents (60s),
couple in 30s, one child (8 years).
Suggest optimal room layout considering:
- Indian joint family dynamics
- Chennai climate (hot, humid)
- Natural cross ventilation
- Privacy for different generations
- Practical kitchen workflow
- Vastu (north-east facing entrance)
Material selection for Indian climate:
We're building in Hyderabad (hot, dry climate).
Budget: ₹35 lakh for construction.
Suggest best materials for:
- External walls (heat insulation)
- Flooring (cool underfoot in summer)
- Roof treatment (reduce heat gain)
- Windows (heat and dust reduction)
Include approximate costs per sqft in Hyderabad 2026
Contractor briefing:
Write a detailed contractor brief for my
2BHK apartment renovation in Mumbai.
Scope: kitchen remodeling, two bathroom renovations,
flooring replacement throughout.
Include: specifications, quality checkpoints,
timeline milestones, payment stage suggestions,
common contractor issues to watch for in Mumbai.
Construction cost estimation:
Estimate construction cost for a 2000 sqft
residential house in Bangalore in 2026.
Construction type: RCC frame structure.
Specifications: Medium quality finishes.
Break down costs by:
- Structure (foundation, columns, slabs)
- Masonry (walls)
- Roofing
- Doors and windows
- Flooring
- Electrical
- Plumbing
- Painting
- Miscellaneous
Provide total estimated cost range.
Free plan: Claude free and ChatGPT free handle all home design consultation questions effectively — unlimited queries.
Best for: Every Indian homeowner — AI consultation saves money on preliminary professional advice and helps make informed decisions at every stage.
Home Design AI Workflow for Indian Homeowners

Phase 1 — Inspiration and Vision (Week 1)
Tools: ChatGPT/Claude free + Canva AI
- Describe family and lifestyle to ChatGPT → get personalized design recommendations.
- Browse Pinterest and Houzz for Indian home inspiration
- Create a Canva mood board — collect preferred styles, materials, colors
- ChatGPT: “What architectural style suits my preferences and budget?”
- Define: style, budget, must-haves, nice-to-haves
Cost: ₹0
Phase 2 — Floor Plan Exploration (Week 2)
Tools: Planner 5D free + ChatGPT
- Enter home dimensions in Planner 5D
- Experiment with different room layouts
- ChatGPT: “Review this floor plan — suggest improvements for Indian family living”
- Vastu check via ChatGPT or VastuGuru AI
- Create 3 alternative floor plan options
Cost: ₹0–₹300/month
Phase 3 — Visualization (Week 3)
Tools: REimagineHome + Interior AI + Midjourney
- REimagineHome: Visualize exterior design options
- Interior AI: Visualize each room in selected style
- Midjourney: Generate dream exterior visualization
- Create presentation for family decision-making
Cost: ₹0–₹1,200/month
Phase 4 — Professional Engagement (Week 4+)
Tools: RoomSketcher + ChatGPT
- Create detailed floor plan in RoomSketcher
- Export professional drawings for architect review
- ChatGPT: “Prepare brief for architect meeting”
- Share AI visualizations as design direction reference
- Architect refines and produces construction drawings
AI investment: ₹3,500–₹5,000 total for tools
Professionasavingssng: Clear brief reduces architect iteration time = saves ₹20,000–₹50,000
Indian Home Design Considerations AI Addresses
Climate-Responsive Design
North India (Delhi, UP, Rajasthan): Extreme heat + cold
- AI suggests: Thick walls, small windows to the west, courtyard design
South India (Chennai, Bangalore, Kerala): Hot, humid/mildld
- AI suggests: Cross ventilation, large openings, verandah spaces
Coastal India (Mumbai, Goa, Kochi): Humid, monsoon-heavy
- AI suggests: Elevated construction, sloped roofs, rust-resistant materials
ChatGPT climate prompt:
“Design principles for energy-efficient home in [city/climate zone] with budget of ₹[X] per sqft”
Indian Family Structure Considerations
Joint family home:
- Separate entrance for elderly parents
- Multiple master bedrooms with en-suite
- Common living areas that work for all ages
- Clear privacy zones
Nuclear family with future growth:
- Expandable design — room to add a floor later
- Flexible room use — study converts to nursery
- Guest room that doubles as home office
ChatGPT family planning prompt:
“Design a home for [family description] that accommodates current needs and future changes over 20 years”
Budget Planning with AI
Using ChatGPT for Home Construction Budget
I'm building a 1800 sqft house in Pune in 2026.
Create a detailed construction budget breakdown:

Ground conditions: Normal soil
Structure type: RCC frame
Quality: Middle income (not luxury, not economy)
Completion timeline: 18 months

Include:
- Phase-wise cost breakdown
- Where to save without compromising quality
- Where NOT to cut costs (structural elements)
- Common budget overrun causes in Pune
- Contractor payment milestone suggestions
- 10% contingency recommendation
ChatGPT/Claude free provides detailed budget guidance — saving thousands in initial consultation fees.
Frequently Asked Questions
Can I design my own home with AI without hiring an architect?
AI tools allow complete preliminary home design — floor plans, visualizations, material selection, and budget planning — without professional help. For actual construction, structural drawings by a registered architect/engineer are legally required in India (Building Plan approval). Use AI for concept development and communication; engage a licensed professional for construction documents.
Which free AI tool is best for Indian home design?
Planner 5D free (floor plans and 3D), REimagineHome free (renovation visualization), ChatGPT/Claude free (design consultation and Vastu advice), and Canva free (mood boards) together provide comprehensive free home design capability for Indian homeowners.
How accurate are AI home design tools for Indian homes?
AI tools provide excellent conceptual accuracy for space planning and visualization. Construction accuracy requires professional structural engineer input — AI designs should be reviewed by a licensed architect before construction. Use AI for concept development, visualization, and communication rather than final construction documents.
Can AI tools handle Vastu Shastra requirements?
ChatGPT and Claude both understand Vastu principles and can advise on Vastu-compliant layouts when given plot orientation and family requirements. Planner 5D includes Vastu mode. For strict Vastu compliance, verify AI suggestions with a qualified Vastu consultant.
How much money can AI home design tools save Indian homeowners?
AI tools reduce preliminary design consultation costs by ₹20,000–₹1,00,000 by allowing homeowners to develop clear design briefs before engaging architects. Better preparation reduces design iteration rounds, saving architect time and fees. Visualization tools prevent costly construction mistakes from unclear communication.
Conclusion
AI home design tools in 2026 have genuinely democratized home design for Indian homeowners — capabilities that previously required professional fees are now accessible at minimal or zero cost.
Best free Indian home design stack:
- Planner 5D (floor plans + 3D) — free basic
- ChatGPT/Claude (design consultation + Vastu + budgeting) — completely free
- REimagineHome (renovation visualization) — free basic renders
- Canva (mood boards + presentation) — free
- Interior AI (room redesign visualization) — free, limited
Total monthly cost for complete home design: ₹0
Recommended workflow for Indian homeowners:
Start with ChatGPT consultation (lifestyle, climate, Vastu requirements) → Planner 5D for floor plan exploration → REimagineHome for room visualization → Canva mood board for professional brief → engage a licensed architect with a clear, AI-assisted brief for construction documents.
AI tools do not replace licensed architects for construction — they make homeowners better-prepared clients who spend less time and money in the professional design process.